THE GREAT PYRAMID PAPERS
The Solar System Model
PAPER U
March 2024
PAPER T
March 2024
PAPER S
March 2024
PAPER R
March 2024
PAPER Q
March 2024
PAPER P
March 2024
PAPER O
March 2024
PAPER N
September 2023
PAPER M
September 2023
The Giza Plateau
PAPER L
March 2023
PAPER K
December 2022
PAPER J
April 2022
The Great Pyramid
PAPER I
December 2021
PAPER H
April 2021
UPDATE
PAPER G
April 2021
PAPER F
April 2021
PAPER E
April 2021
PAPER D
April 2021
PAPER C
April 2021
PAPER B
April 2021
PAPER A
September 2020
BOOK 1
August 2010
Home Page
INDEX
The horizontal chamber stack of the Great Pyramid
- Side angles of the Great Pyramid
- Passage azimuths
- Gallery construction
- Chamber offsets from central axis
ABSTRACT
The Great Pyramid of Giza is a well known ancient structure on the outskirts of Cairo and in the previous
two papers in this series regarding the building I established that there are errors in the surveying which,
when corrected, allow the architectural design of the vertical placement of the pyramid's two main
chambers to be identified.
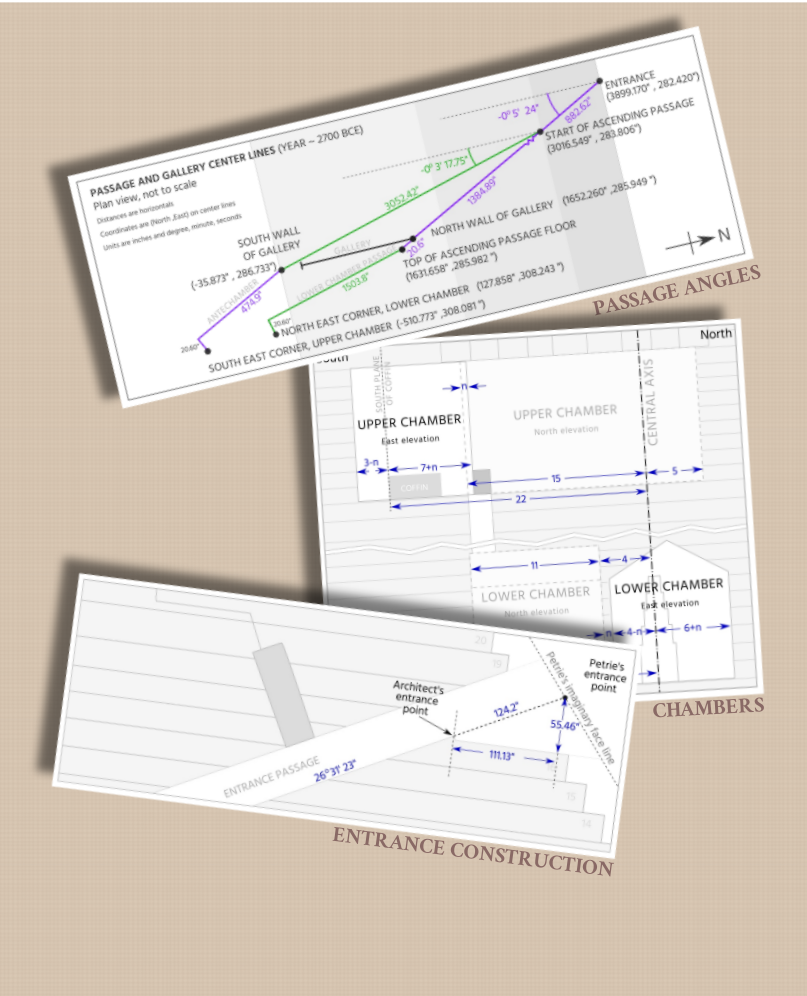
In this paper I identify a procedural error in William Petrie's 1883 survey of the pyramid which, when corrected, allows the design of the pyramid's internal passage system to be understood. In Petrie's survey he established that the internal passage system and external faces of the pyramid are constructed at a small negative azimuth. To simplify the documentation of the resulting surveying data of the internal architecture he referenced all measurements in an easterly direction to a vertical plane running through the center of the building which is parallel to the average of the azimuths of the east and west sides of the building.
I show that when a true north elevation of the Great Pyramid is established from the original survey data, that the architect's original design of the internal passage system can be identified. From this I show that the north elevation of the building and the east elevation are designed to lock together using the vertical axis of each elevation as a common reference.
During the creation of the true north elevation, and due to the systematic design of the architecture, I show that the original orientation of the center line of the gallery within the pyramid must have been along a true east west line, that the sides of the building were constructed to a logical known azimuth, and that the rotation of the building due to tectonic plate movement over the last 4700 years can be established with precision, because one of the purposes of the architecture is to specifically allow such a measurement to be taken.
 Great Pyramid Paper C - The horizontal chamber stack of the Great Pyramid
In this paper I identify a procedural error in William Petrie's 1883 survey of the pyramid which, when corrected, allows the design of the pyramid's internal passage system to be understood. In Petrie's survey he established that the internal passage system and external faces of the pyramid are constructed at a small negative azimuth. To simplify the documentation of the resulting surveying data of the internal architecture he referenced all measurements in an easterly direction to a vertical plane running through the center of the building which is parallel to the average of the azimuths of the east and west sides of the building.
I show that when a true north elevation of the Great Pyramid is established from the original survey data, that the architect's original design of the internal passage system can be identified. From this I show that the north elevation of the building and the east elevation are designed to lock together using the vertical axis of each elevation as a common reference.
During the creation of the true north elevation, and due to the systematic design of the architecture, I show that the original orientation of the center line of the gallery within the pyramid must have been along a true east west line, that the sides of the building were constructed to a logical known azimuth, and that the rotation of the building due to tectonic plate movement over the last 4700 years can be established with precision, because one of the purposes of the architecture is to specifically allow such a measurement to be taken.
DOWNLOAD THIS PAPER - 1.9 Mb
Great Pyramid Paper C - The horizontal chamber stack of the Great Pyramid

ISBN Registered and ©Copyright
The right of Stephen Brabin to be identified as the author of this work has been asserted by him in accordance with the Copyright, Designs and Patents Act of 1998 All rights reserved. No part of this publication may reproduced, stored in or introduced into a retrieval system, or transmitted , in any form, or by any means, (electronic, mechanical, photocopying, recording or otherwise) without the prior written permission of the author. Any person who does any unauthorised act to this publication may be liable to criminal prosecution and civil claims for damages.