THE GREAT PYRAMID PAPERS
The Solar System Model
PAPER U
March 2024
PAPER T
March 2024
PAPER S
March 2024
PAPER R
March 2024
PAPER Q
March 2024
PAPER P
March 2024
PAPER O
March 2024
PAPER N
September 2023
PAPER M
September 2023
The Giza Plateau
PAPER L
March 2023
PAPER K
December 2022
PAPER J
April 2022
The Great Pyramid
PAPER I
December 2021
PAPER H
April 2021
UPDATE
PAPER G
April 2021
PAPER F
April 2021
PAPER E
April 2021
PAPER D
April 2021
PAPER C
April 2021
PAPER B
April 2021
PAPER A
September 2020
BOOK 1
August 2010
Home Page
INDEX
The upper roof chambers within the Great Pyramid
- Concealed vertical design
- The purpose of the builder's marks
- Stacking and aligning the chambers
- The roof offset from the main chamber
ABSTRACT
The Great Pyramid of Giza is a well known ancient monument on the outskirts of Cairo. Its upper chamber
is considered to be the principal chamber of the building, and above this chamber are a series of similarly
sized roof chambers, commonly known as the 'relieving chambers' or 'chambers of construction'.
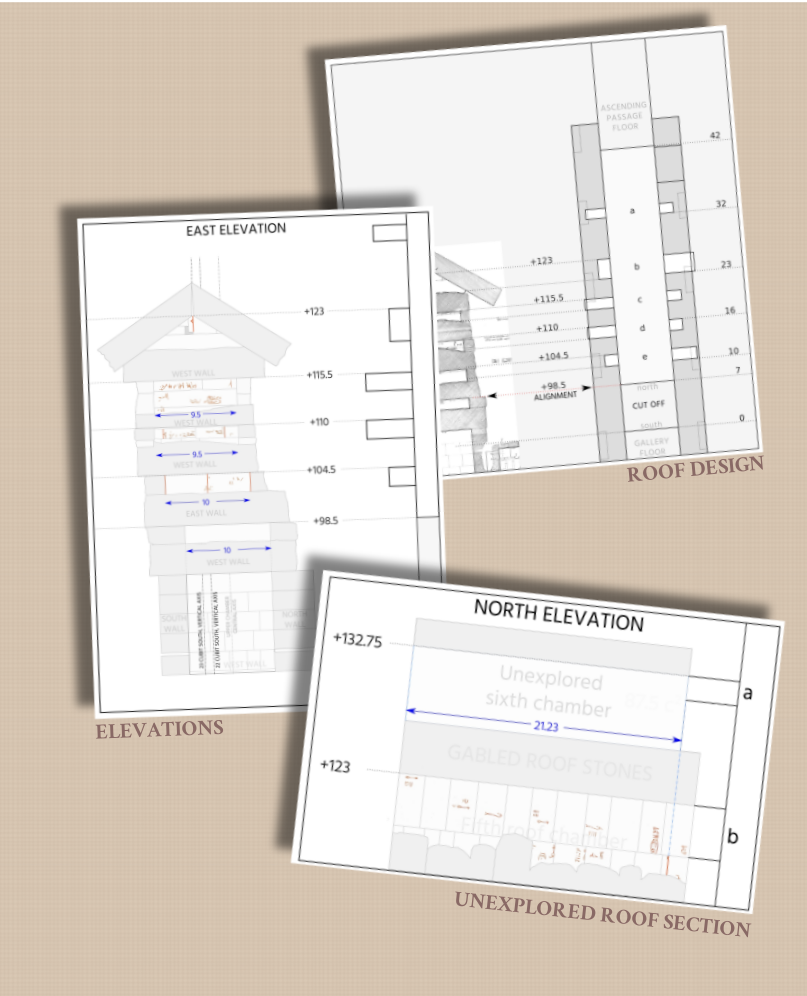
The positions of these roof chambers have never been surveyed due to the almost inaccessible nature of the chambers, accessed via an arbitrarily carved out twisting vertical tunnel which prevents any surveying attempts to connect the roof chambers to the rest of the pyramid's internal architecture. The roof chambers are currently assumed to be directly above the upper chamber of the pyramid only because they have the approximate same internal dimensions as that chamber.
In this paper I show that by examining the red vertical paint marks that are present on these roof chambers' walls, the precise location, shape and orientation of all of the roof chambers can be established relative to the rest of the internal architecture of the building. In so doing I establish that the red paint marks in the roof chambers are architect's marks which are present for the purpose of allowing anyone examining the building to determine the positions of the roof chambers, and that they are not builder's marks that were used during the construction process, as is currently assumed.
As part of the analysis I also determine that the side holes in the gallery room of the Great Pyramid, which to date have never been understood, are a model of the upper roof chambers from which the vertical position of the roof chambers' ceilings can be established, and that these ceilings fall on integer or half-integer cubit altitudes when measure from the base level of the pyramid.
 Great Pyramid Paper D - The upper roof chambers within the Great Pyramid
The positions of these roof chambers have never been surveyed due to the almost inaccessible nature of the chambers, accessed via an arbitrarily carved out twisting vertical tunnel which prevents any surveying attempts to connect the roof chambers to the rest of the pyramid's internal architecture. The roof chambers are currently assumed to be directly above the upper chamber of the pyramid only because they have the approximate same internal dimensions as that chamber.
In this paper I show that by examining the red vertical paint marks that are present on these roof chambers' walls, the precise location, shape and orientation of all of the roof chambers can be established relative to the rest of the internal architecture of the building. In so doing I establish that the red paint marks in the roof chambers are architect's marks which are present for the purpose of allowing anyone examining the building to determine the positions of the roof chambers, and that they are not builder's marks that were used during the construction process, as is currently assumed.
As part of the analysis I also determine that the side holes in the gallery room of the Great Pyramid, which to date have never been understood, are a model of the upper roof chambers from which the vertical position of the roof chambers' ceilings can be established, and that these ceilings fall on integer or half-integer cubit altitudes when measure from the base level of the pyramid.
DOWNLOAD THIS PAPER - 4.5 Mb
Great Pyramid Paper D - The upper roof chambers within the Great Pyramid

ISBN Registered and ©Copyright
The right of Stephen Brabin to be identified as the author of this work has been asserted by him in accordance with the Copyright, Designs and Patents Act of 1998 All rights reserved. No part of this publication may reproduced, stored in or introduced into a retrieval system, or transmitted , in any form, or by any means, (electronic, mechanical, photocopying, recording or otherwise) without the prior written permission of the author. Any person who does any unauthorised act to this publication may be liable to criminal prosecution and civil claims for damages.